 Forton Furniture
Forton Furniture
Forton Furniture
A sectional sofa can transform a room, but only when its proportions fit the space. A beautiful design may still block a doorway, crowd a coffee table, or leave no comfortable walking path. Learning How to measure your room before buying a sectional helps prevent those expensive and frustrating mistakes. A tape measure, pencil, and simple floor sketch can reveal more than a showroom photograph.
This guide shares seven practical tips based on common furniture-planning experience and careful spatial measurement. You will learn how to record wall lengths, ceiling height, doorways, windows, vents, and nearby furniture. Do not measure only the empty floor. Measure the route into your home, including hallways, stair turns, elevators, and narrow corners. That step is easy to overlook.
Small details matter.
Leave enough clearance for doors to swing freely. Mark the sectional’s full footprint with painter’s tape before ordering. Then walk around it. Does the proposed chaise interrupt the main pathway? Will someone hit the armrest when entering the room? These simple tests make the plan feel real.
Measurements can still be imperfect. Walls may not be perfectly straight, and product dimensions can vary slightly between manufacturers. Check the retailer’s specifications carefully, and confirm whether measurements include arms, backs, or removable cushions. A second measurement is worthwhile. It may feel unnecessary, but it can prevent a costly return and weeks of inconvenience. With accurate notes and a little patience, you can choose a sectional that feels intentional rather than squeezed into place.
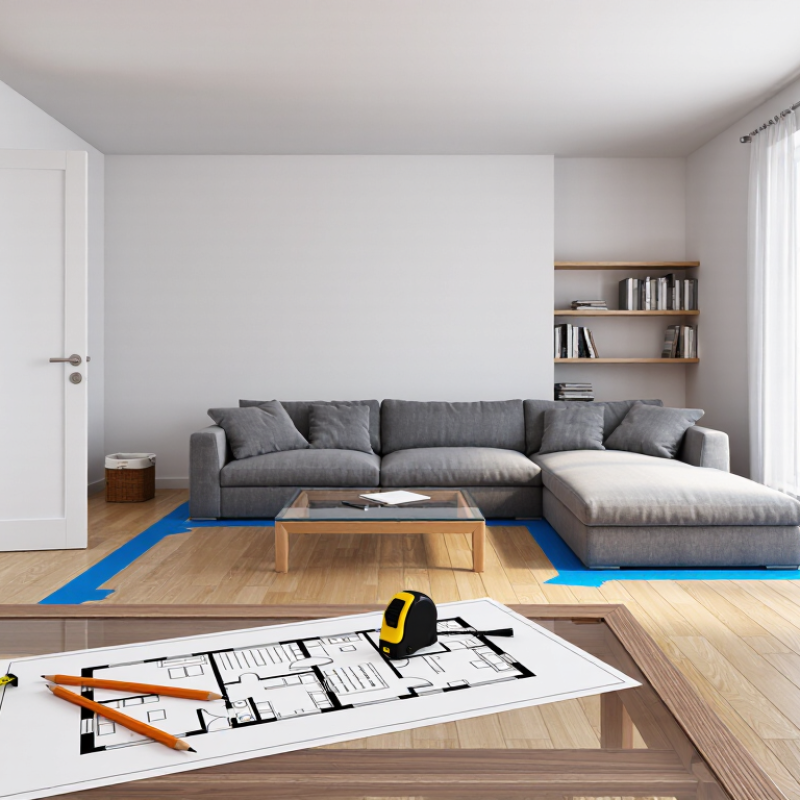
Measure the room before choosing a sectional, not after delivery day. Record every wall length, including short returns near windows or fireplaces. Measure from finished surface to finished surface. Baseboards, radiators, and outlets can steal valuable inches. I once missed a deep trim edge. That small error changed the usable wall by nearly two inches.
Check ceiling height at several points, especially below beams, soffits, or sloped areas. The 2021 International Residential Code lists 7 feet as a general minimum ceiling height for habitable rooms, but local amendments may differ. Record doorway height, clear opening width, frame depth, and swing direction. Measure the elevator, hallway, stair landing, and entry threshold too. Your sectional must fit the route, not merely the living room.
Mark a continuous 36-inch path from the entrance to the sofa location. ADA 2010 Standards, Section 403.5.1, identifies 36 inches as the minimum clear width for an accessible route. Residential furniture planning can require more room at turns. Use painter’s tape to outline the sofa footprint and walking lanes. Measure diagonally through tight corners. Include packaging space, because delivery teams cannot rotate a large piece through a narrow doorway. Write down every measurement twice. My sketches are sometimes imperfect, so I photograph each wall and note the measuring point.
Measure every wall, doorway, hallway, stair landing, elevator, and entry threshold. Include baseboards, radiators, outlets, trim, and permanent furniture.
Aim for about two-thirds of the room’s usable width. A 12-foot clear width may suit an approximately 8-foot sectional.
No. Measure the usable wall length after subtracting door swings, cabinets, radiators, and other obstacles. Finished surfaces give more accurate results.
Keep roughly 30 to 36 inches along main traffic paths. A little extra space helps at corners and turns.
Check for at least 32 inches of clear doorway space. Measure between the actual door edges, including hinges, handles, frames, and nearby trim.
Boxes may be larger than the assembled cushions. Packaging needs room to rotate through doors, corners, elevators, and stairwells.
Use painter’s tape on the floor to outline its width and depth. Sit inside the outline briefly and walk around it.
Check low ceilings, beams, fixtures, shelves, and sharp hallway turns. I once missed deep trim, and the usable wall lost nearly two inches.
No. Measure twice and photograph each wall. My sketches are sometimes imperfect, so the photos help reveal missing details.
Reconsider the layout if the entrance feels awkward or the path becomes narrow. It may fit on paper, but the plan can still be incomplete.
How to measure your room before buying a sectional starts with recording the length of each wall, the ceiling height, and the location and width of doors, windows, and other fixed features. Measure the entire delivery route as well, including entry doors, hallways, turns, and stairways, making sure the narrowest areas provide at least 32 inches of clearance. Inside the room, leave a 36-inch path wherever people need to walk comfortably.
Choose a sectional that takes up roughly two-thirds of the room’s usable width without overwhelming the space. Plan for 30–36 inches of open circulation around the sofa and about 18 inches between the seating and nearby tables. Before ordering, use painter’s tape, cardboard, or paper to mark the sofa’s footprint on the floor. Add an extra 2–3 inches around the marked area to account for clearance, movement, and small measuring variations.
