Forton Furniture
Choosing the right kitchen stool height affects comfort, posture, and how naturally people use an island. The wrong seat can leave knees cramped or feet dangling.
So, what are the standard heights for kitchen counter stools? Most counter stools have a seat height of 24 to 26 inches. They suit counters measuring about 36 inches high. Bar stools are taller, usually 28 to 30 inches, and match raised surfaces around 40 to 42 inches.
These measurements are trusted industry guidelines, not rigid rules. That distinction matters. Countertop thickness, cushion depth, and personal height can change the ideal fit. A thick seat cushion may reduce usable legroom by several inches. That small difference becomes obvious during a long breakfast.
Measure from the finished floor to the top of the seat. Do not measure only the stool frame. Leave roughly 9 to 12 inches between the seat and countertop. This space allows your legs to move without pressing against the underside. For multiple stools, allow about 24 inches of counter width per person. Tight spacing looks acceptable in a showroom, but it feels awkward at home.
Real kitchens are less perfect than product charts suggest. A family may prefer lower stools, while taller adults may need extra height. Footrests, swivel bases, and back support also influence comfort. This guide compares standard dimensions, explains practical measuring methods, and identifies mistakes that can make a beautiful kitchen uncomfortable.
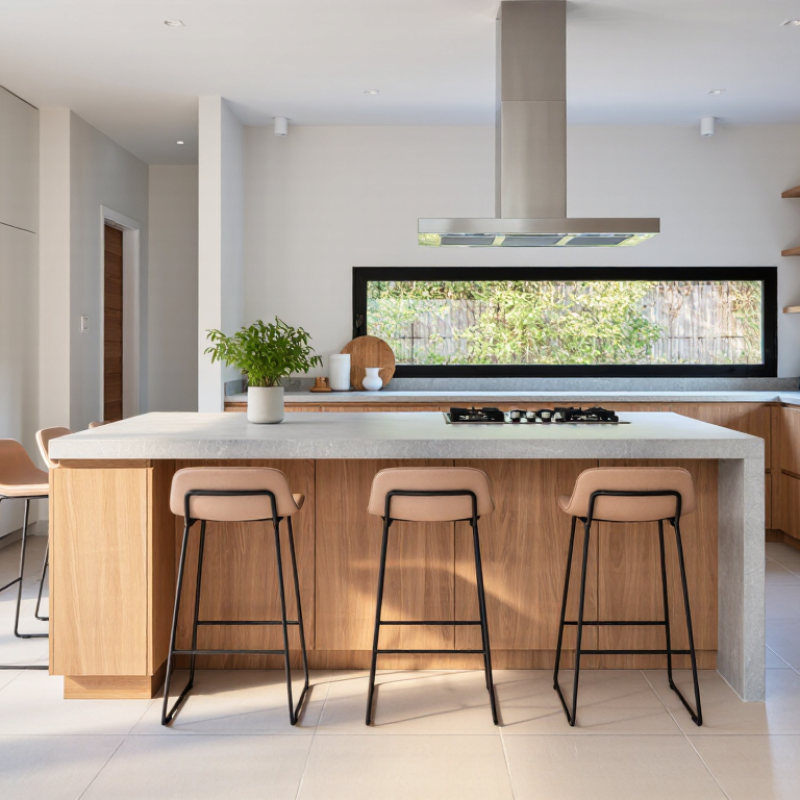
Standard kitchen counter stool heights explained: A 36-inch kitchen counter usually suits a stool with a 24- to 26-inch seat height. This creates roughly 10 to 12 inches of space between the seat and countertop. That gap supports comfortable leg movement without forcing the user to hunch. A 25-inch stool is often a practical midpoint, but it is not a universal rule.
The National Kitchen & Bath Association’s Kitchen Planning Guidelines recommend about 24 inches of seating width per person. They also suggest approximately 15 inches of knee clearance for comfortable counter seating. These figures matter when choosing stools with arms, wide cushions, or fixed side supports. Measure the finished counter height, not the cabinet specification. Flooring, countertop thickness, and adjustable feet can change the final measurement.
For a 42-inch bar surface, standard bar stools generally measure 28 to 30 inches high. A 17- to 19-inch seat usually suits a dining-height table near 30 inches. A built-in footrest should sit below the seat, giving feet stable support during longer meals. In field installations, a common mistake is selecting stools by appearance alone. The 26-inch option may look balanced, yet feel cramped under a thick countertop. Personal height, posture, and seat cushioning still require judgment. Industry dimensions guide the decision; they do not replace a careful tape measurement.
What Are the Standard Heights for Kitchen Counter Stools?
How Counter Height Determines the Right Stool Height
The counter’s finished height determines the stool seat height. A standard kitchen counter usually measures about 36 inches from the floor. For this height, choose stools with 24–26-inch seats. This range leaves comfortable space for your knees and allows your arms to rest naturally.
Measure from the finished floor to the countertop surface, not to the cabinet frame. Then subtract roughly 10–12 inches to estimate the ideal seat height. That gap gives your legs room without making the stool feel too low. A 40–42-inch raised counter usually needs 28–30-inch stools instead. Always check the actual measurement.
Comfort depends on more than numbers. A thick countertop, deep apron, or attached drawer can reduce knee space. I once measured only the counter height and missed a bulky support beneath it. The stools looked correct but felt cramped. That mistake changed how I measure kitchen seating.
Leave about 24 inches of counter width per person. A footrest can improve stability, especially with taller stools. Backrests offer support, but they may need extra clearance behind the counter. Swivel seats can feel convenient, though they sometimes encourage leaning.
Use a tape measure. Sit before buying several stools. Counter height varies more than many guides suggest.
Comfortable kitchen seating begins with the relationship between counter height and stool height.
A standard kitchen counter is about 36 inches high. The National Kitchen & Bath Association’s planning guidance commonly pairs it with a 24–26-inch seat. This leaves roughly 10–12 inches for knees, movement, and relaxed dining.
A higher bar surface usually measures 40–42 inches. Its matching stool often has a 28–30-inch seat. The 2024 International Residential Code also recognizes practical kitchen circulation needs, although layouts vary by household. For accessible seating, the ADA 2010 Standards specify clear knee space, including at least 30 inches of width and 27 inches of knee height. That requirement may not fit every island. Measure the actual underside.
Tips: Measure twice. Check the countertop thickness, apron, and support brackets before buying stools. In practice, a 25-inch stool can feel cramped beneath a thick overhang. A footrest also reduces leg pressure during longer meals. Test one seat for ten minutes; comfort is easier to judge than calculate.
Seat width matters, too. Many adults prefer at least 20–24 inches per person, especially when stools include arms. Swivel features can improve access, but they also require extra clearance. These figures are dependable starting points, not rigid rules. Family height, footwear, and daily habits can expose flaws that a specification sheet misses.
Standard kitchen counter stools usually have seats 24 to 26 inches high. This suits counters around 36 inches high. Bar-height counters need taller stools, usually 28 to 30 inches. Measure from the finished floor to the counter surface, not the cabinet frame. Leave about 9 to 12 inches between the seat and countertop for comfortable leg movement.
Stool features should match the counter’s design. A deep island overhang may suit a stool with a back and a footrest. A narrow counter works better with a backless, compact model that slides underneath. For a thick waterfall edge, check knee clearance carefully. Swivel seats can help people turn away without twisting, but they may feel bulky in tight kitchens. Upholstered seats add comfort, although spills become harder to manage. I often prefer a seat at least 16 inches wide, but this is not a universal rule. Kitchen layouts vary more than measurements suggest.
Tips: Place a stool at the counter before buying several. Sit for ten minutes. Notice your knees, feet, and lower back. Count the available width, allowing roughly 24 inches per stool. That spacing can feel generous, yet crowded kitchens may need less. Do not ignore the footrest; it supports posture during longer meals. A small mistake here becomes noticeable every day.
Standard kitchen counters are typically 36 inches high and pair with stools having 24–26 inch seats. Bar-height counters are usually 40–42 inches high and work best with 28–30 inch seats, while extra-tall counters around 44–48 inches generally require 32–34 inch seats. A comfortable gap of approximately 9–13 inches between the seat and countertop helps provide adequate legroom.
Standard counter stools usually measure 24 to 26 inches from floor to seat. They suit a 36-inch kitchen counter. Bar-height stools are taller, often 28 to 30 inches, and fit 40- to 42-inch surfaces. The National Kitchen & Bath Association’s planning guidelines recommend about 24 inches of width per seated person. They also advise roughly 15 inches of knee clearance at a counter-height surface. These figures are useful, but bodies and countertops are not identical.
The most common mistake is measuring the counter’s total height, then ignoring the countertop thickness. A thick stone top can reduce comfortable legroom by an inch or more. Another mistake is choosing stools with arms that cannot slide beneath the island. I have seen homeowners buy attractive stools, then discover that every seat blocks the walkway. A 9- to 12-inch gap between the seat and countertop usually supports comfortable eating and conversation. The 2022 American Home Furnishings Alliance ergonomics guidance also stresses posture, foot support, and seat depth, not height alone. A stool can be technically correct and still feel wrong.
Tips: Measure from the finished floor to the underside of the counter. Test one stool for ten minutes before ordering several. Check knee clearance, footrest position, and nearby traffic. If accessibility matters, compare the design with the ADA’s 36-inch maximum reference for accessible service counters. That standard is not a universal residential rule. My own measurement habits still need improvement. Guessing is expensive.
A 36-inch counter usually works with a 24–26-inch seat. This leaves about 10–12 inches for comfortable leg movement.
A 40–42-inch counter commonly needs a 28–30-inch seat. Measure the actual surface first.
Measure from the finished floor to the countertop surface. Also measure to the underside. Countertop thickness can reduce knee room.
Aim for roughly 9–12 inches between the seat and countertop. That gap supports eating, conversation, and natural arm movement.
Allow about 24 inches of counter width per person. Armed stools may need more space.
A thick top, drawer, apron, or support bracket may block your knees. I once measured only the counter height. The stools still felt cramped.
Footrests can reduce leg pressure during longer meals. Backrests improve support but need clearance behind the counter.
Yes. Sit on one stool for ten minutes. Check your knees, feet, posture, and nearby walkway. Guessing gets expensive.
Check for clear knee space, including width and height beneath the counter. A 30-inch-wide opening may help, but each island requires measurement.
No. They are useful starting points, not rigid rules. Family height, shoes, seat depth, and daily habits can change comfort.
What are the standard heights for kitchen counter stools? In most kitchens, counter stools are designed with seats about 24–26 inches high to fit counters measuring approximately 36 inches from the floor. The ideal choice depends on the counter’s actual height, because comfortable seating requires enough space between the seat and the underside of the worktop. A gap of roughly 9–12 inches usually allows people to sit, eat, and move their legs comfortably.
When selecting a stool, consider more than height. Footrests, back support, seat width, and adjustable features can improve comfort, while swivel or armless designs may suit different kitchen layouts. Avoid choosing stools that are too tall, leaving little legroom, or too short, making the surface awkward to use. Always measure from the floor to the counter underside, account for any countertop overhang, and check the stool’s complete dimensions before purchasing.
